<-- style PDP --> 125 Pinewood Avenue, Toronto - Detached for sale for $1,769,000
  • sold
  • leased

125 Pinewood Avenue

Toronto, Ontario, M6C 2V4 - Humewood-Cedarvale

$1,769,000$000000

  • Neighbourhood

    Humewood-Cedarvale

  • Major Intersection

    St. Clair/Bathurst

  • Listed Since: 32 day(s)

  • Last update: 29 day(s) ago

Overview

  • Property Type

    Detached, 2-Storey

  • Bedrooms

    3

  • Bathrooms

    2

  • Basement

    Sep Entrance + Unfinished

  • Kitchen

    1

  • Total Parking

    1

  • Lot Size

    25.75x125.16 (Feet)

  • Taxes

    $9,675.09 (2026)

  • Type

    Freehold

Property Description

Property description for 125 Pinewood Avenue, Toronto

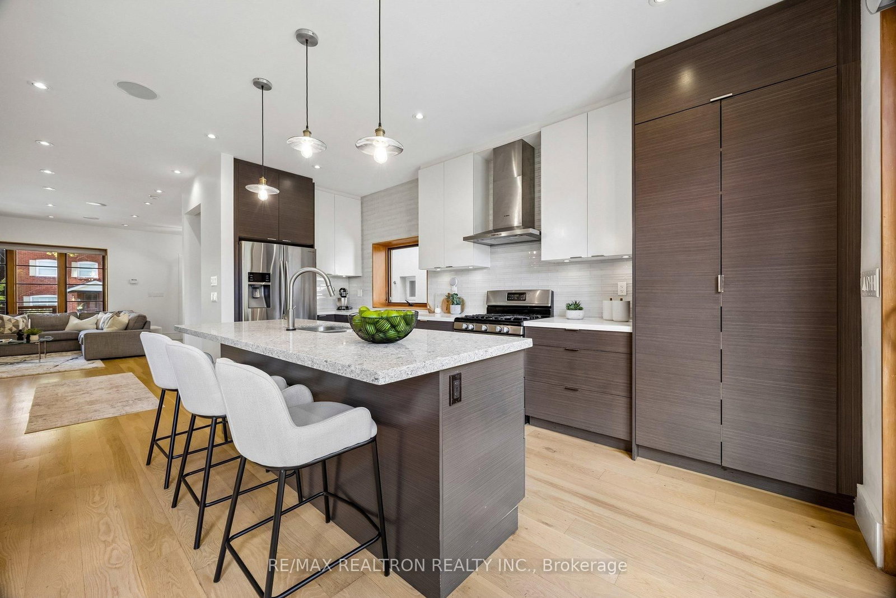
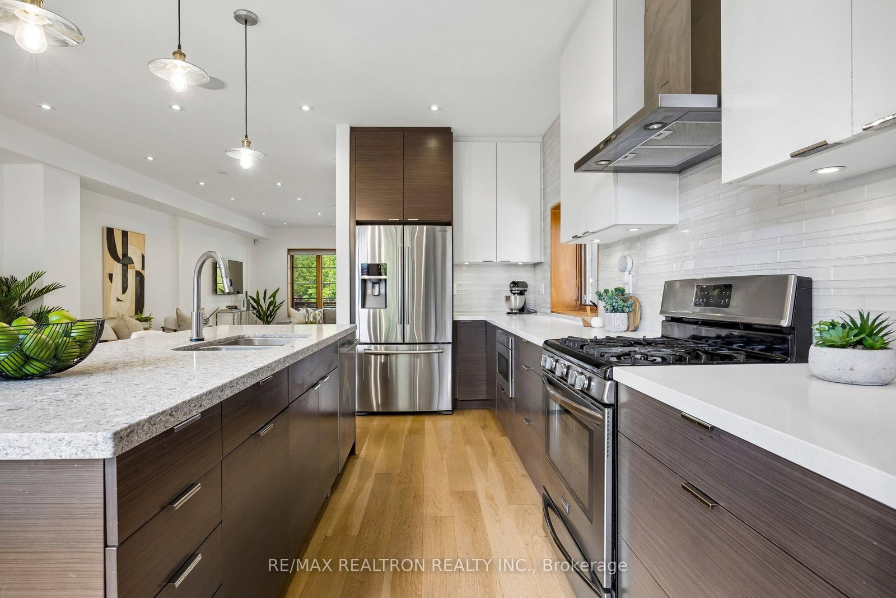
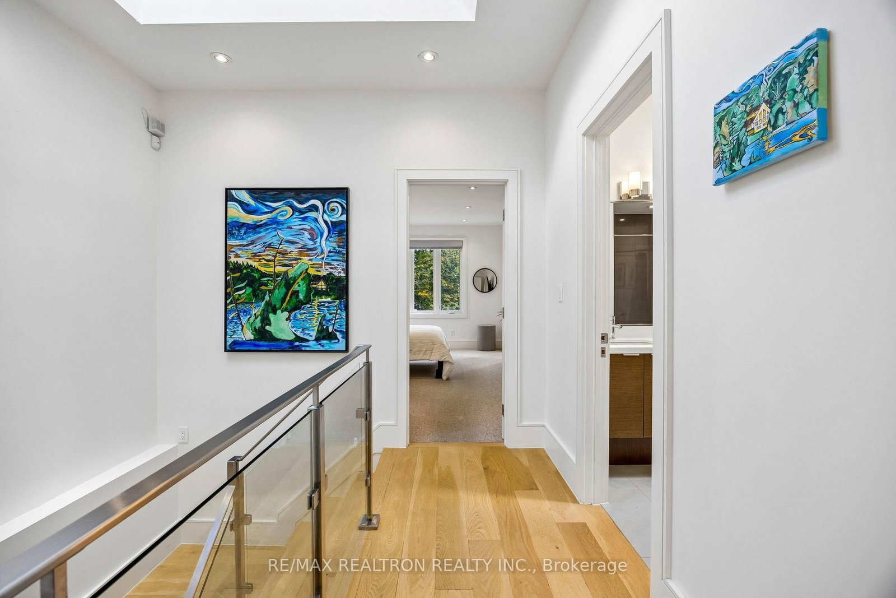
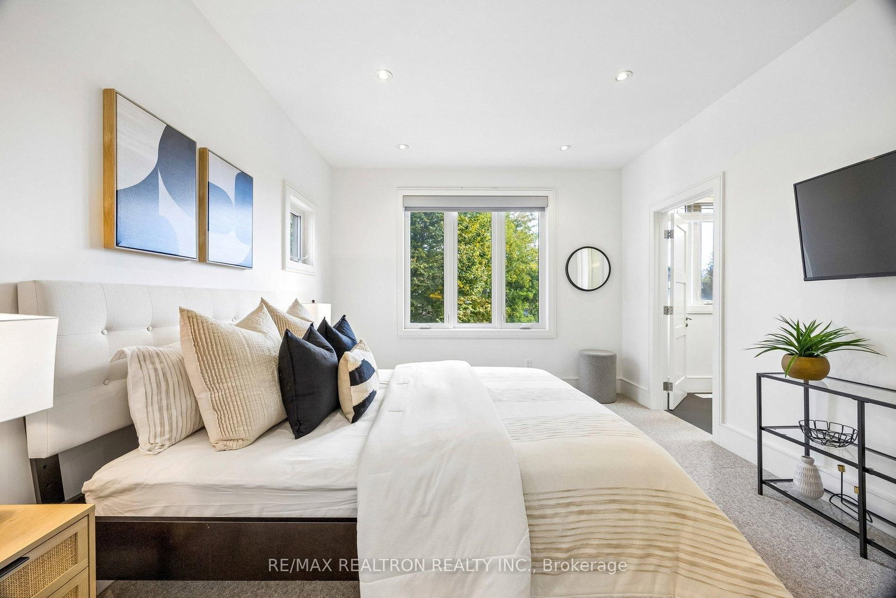
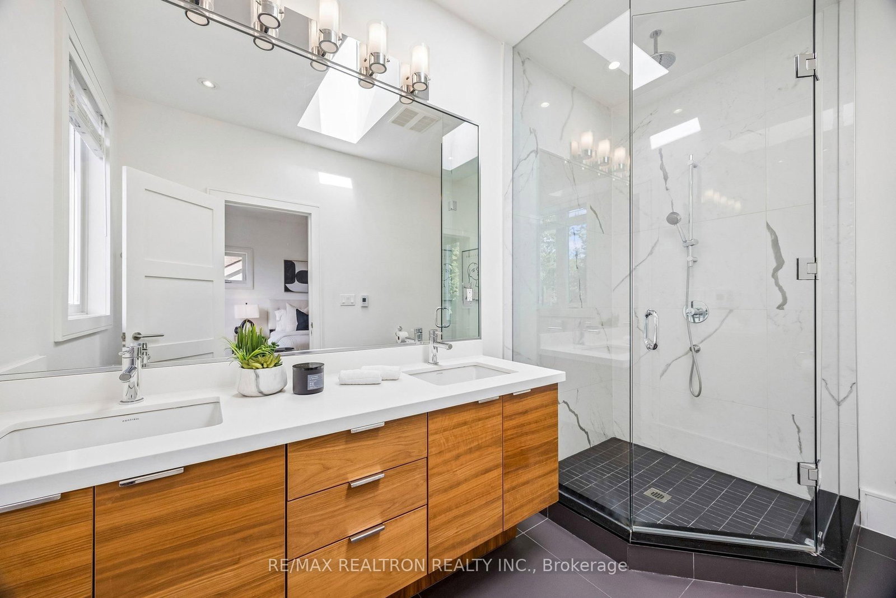
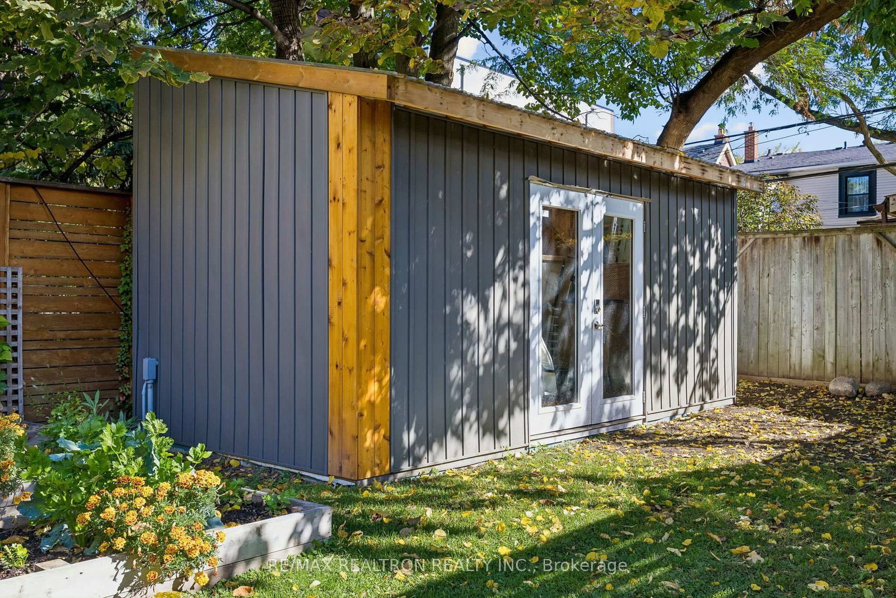
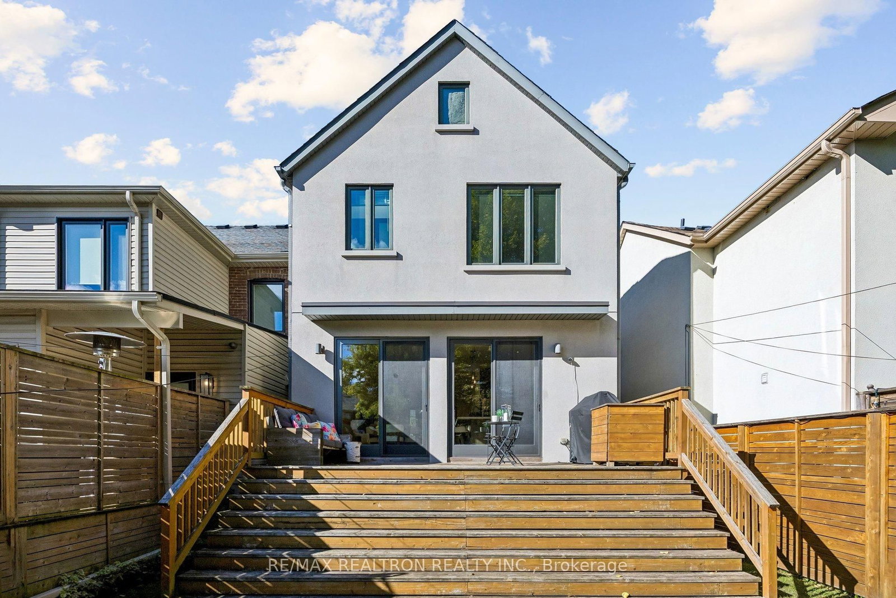
If open concept, volume and tons of natural light are your thing, look no further. The main floor was designed without interior load-bearing walls, creating a truly open, uninterrupted living space. Smooth 9 ft ceilings on both the main and second floors, three large skylights, windows on three sides and two huge 6 ft wide by 7.5 ft high glass sliding doors spanning the rear of the home combine to flood the space with natural light and create a seamless connection to the backyard. Natural engineered wood flooring runs through the principal rooms and hallways, complemented by 8" baseboards throughout. The impressive kitchen features gas cooking, abundant full-height cabinetry, stone countertops and a large centre island. Modern bathrooms feature double sinks and heated porcelain tile floors. The primary bedroom offers a walk-in closet plus a second large closet, both with built-ins. The basement, with a separate side entrance, 7 ft 6 in ceiling height and rough-in for a bathroom, awaits your finishing. Outside, the deep backyard features a generous deck with its own sitting area and gas BBQ line, plus a large modern shed roughed-in with power and ethernet. There's a lot of tech built into this home: ethernet wiring throughout, ceiling speakers on the main floor, and smart lighting and motorized shades connected to Google Home for voice control (and can be used with Apple, Alex/Amazon, etc). Solar panels tied to the grid resulted in a total electricity bill of just $235 over the past 12 months. See the listing attachment for additional tech details. Nestled in the heart of the Humewood community, just a short walk to St. Clair and Cedarvale Park, only a block from Humewood Community School and a 5 min drive to Leo Baeck Day School. Legal front parking.

Listed by RE/MAX REALTRON REALTY INC.

  • MLS #

    C13865506

  • Sq. Ft

    1500-2000

  • Sq. Ft. Source

    MLS

  • Lot Irregularities

    n/a

  • Year Built

    Available Upon Request

  • Pool

    None

  • Drive

    Front Yard

  • Garage

    None

  • Total Parking

    1

  • Family Room

    N

  • Den

    N

  • Exterior

    Brick

  • Fireplace

    N

  • Roof

    Asphalt Shingle

  • Foundation

    Concrete Block

  • Elevator

    n/a

  • Water View

    n/a

  • Laundry Level

    Lower

  • Heat

    Forced Air

  • A/C

    Central Air

  • Water

    Municipal

  • Water Supply

    n/a

  • Sewers

    Sewers

  • Central Vac

    N

  • Living

    5.82 x 5.36 ft Main level

    hardwood floor, Pot Lights, Large Window

  • Sitting

    5.82 x 5.36 ft Main level

    hardwood floor, Combined W/Living, Pot Lights

  • Dining

    5.54 x 2.77 ft Main level

    hardwood floor, W/O To Yard, Sliding Doors

  • Kitchen

    5.38 x 2.57 ft Main level

    hardwood floor, Centre Island, Stone Counter

  • Primary

    5.36 x 3.43 ft 2nd level

    4 Pc Ensuite, W/I Closet, Broadloom

  • 2nd Br

    3.48 x 2.82 ft 2nd level

    Large Window, Large Closet, Broadloom

  • 3rd Br

    3.48 x 2.74 ft 2nd level

    Large Window, Large Closet, Broadloom

  • MLS #

    C13865506

  • Sq. Ft

    1500-2000

  • Sq. Ft. Source

    MLS

  • Lot Irregularities

    n/a

  • Year Built

    Available Upon Request

  • Pool

    None

  • Drive

    Front Yard

  • Garage

    None

  • Total Parking

    1

  • Family Room

    N

  • Den

    N

  • Exterior

    Brick

  • Fireplace

    N

  • Roof

    Asphalt Shingle

  • Foundation

    Concrete Block

  • Elevator

    n/a

  • Water View

    n/a

  • Laundry Level

    Lower

  • Heat

    Forced Air

  • A/C

    Central Air

  • Water

    Municipal

  • Water Supply

    n/a

  • Sewers

    Sewers

  • Central Vac

    N

  • Living

    5.82 x 5.36 ft Main level

    hardwood floor, Pot Lights, Large Window

  • Sitting

    5.82 x 5.36 ft Main level

    hardwood floor, Combined W/Living, Pot Lights

  • Dining

    5.54 x 2.77 ft Main level

    hardwood floor, W/O To Yard, Sliding Doors

  • Kitchen

    5.38 x 2.57 ft Main level

    hardwood floor, Centre Island, Stone Counter

  • Primary

    5.36 x 3.43 ft 2nd level

    4 Pc Ensuite, W/I Closet, Broadloom

  • 2nd Br

    3.48 x 2.82 ft 2nd level

    Large Window, Large Closet, Broadloom

  • 3rd Br

    3.48 x 2.74 ft 2nd level

    Large Window, Large Closet, Broadloom

Thinking of Selling?

Find Out Your Home’s Value in Today’s Market!

No Email or Signup is required to view your home estimate.

estimate your home value

Contact Manoj Kukreja

Sales Representative,
Century 21 People’s Choice Realty Inc.,
Brokerage
(647) 576 - 2100

Manoj profile avatar

Property History

Property history for 125 Pinewood Avenue, Toronto

This property has been sold 1 time before. Create your free account to explore sold prices, detailed property history, and more insider data.

Sign In / Register

Estimated price

Date
Price
Change
2026-10-06
$1,861,095
-0.57%

Mortgage Calculator

This data is for informational purposes only.

Mortgage Payment per month

Principal Amount

Interest

Total Payable

Amortization

Amortization

Closing Cost Calculator

This data is for informational purposes only.

Closing Cost Total for this property

Total Cash flow for purchasing this property

Down Payment(%)*
Additional information

Provincial Land Transfer Tax

Ontario Land Transfer Tax Rebate

Toronto Land Transfer Tax

Toronto Land Transfer Tax Rebate

PST on CMHC Insurance Premium

Lawyer Fees

$2,825

Government Registration Fee's

$164

Title Insurance

Closing Cost Total

Total Cash flow for purchasing this property

Provincial Land Transfer Tax

Ontario Land Transfer Tax Rebate

Toronto Land Transfer Tax

Toronto Land Transfer Tax Rebate

PST on CMHC Insurance Premium

Lawyer Fees

$2,825

Government Registarion Fee's

$164

Title Insurance

Down Payment(%)*

* A down payment of less than 20% is permitted only for first-time home buyers purchasing their principal residence. The minimum down payment required is 5% for the portion of the purchase price up to $500,000, and 10% for the portion between $500,000 and $1,500,000. For properties priced over $1,500,000, a minimum down payment of 20% is required.

Thinking of Selling?

Find Out Your Home’s Value in Today’s Market!

No Email or Signup is required to view your home estimate.

estimate your home value

Contact Manoj Kukreja

Sales Representative, Century 21 People’s Choice Realty Inc., Brokerage
(647) 576 - 2100

Manoj profile avatar

Recent Sold Listings in Humewood-Cedarvale, Toronto

Popular Cities